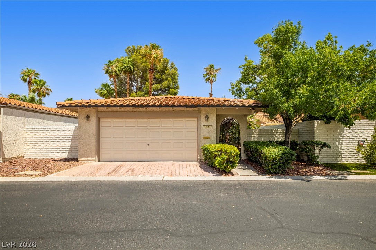
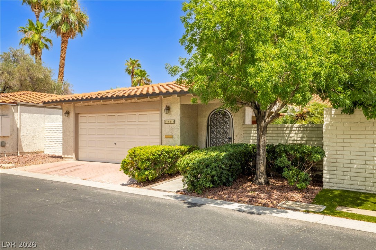
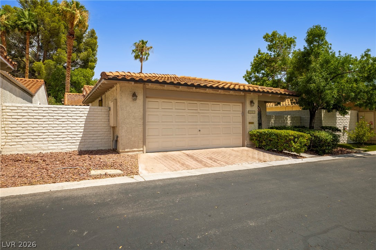
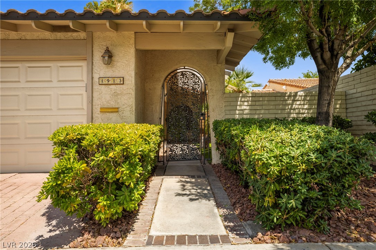
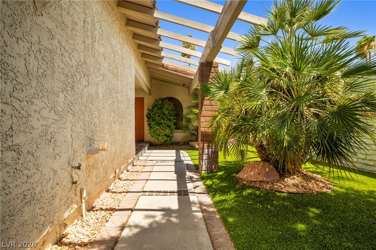
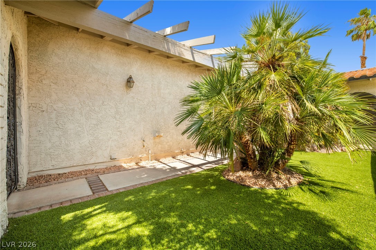
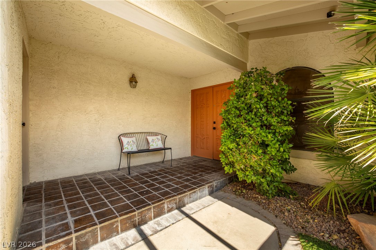
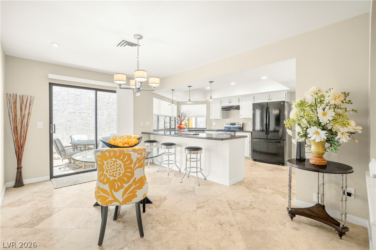
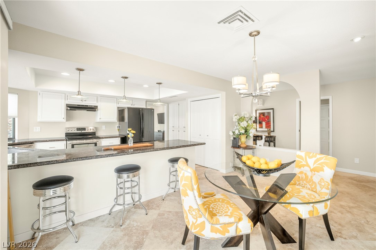
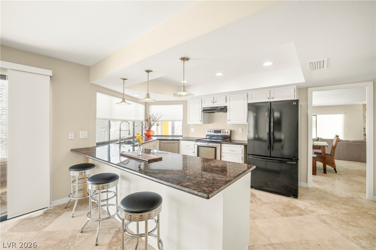
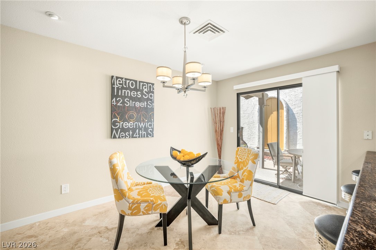
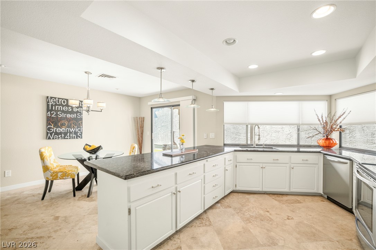
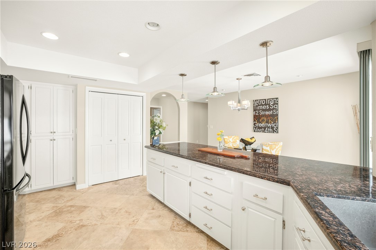
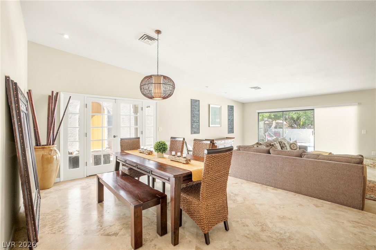
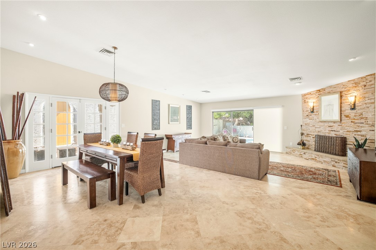
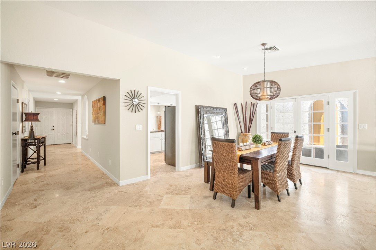
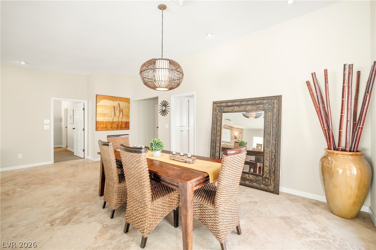
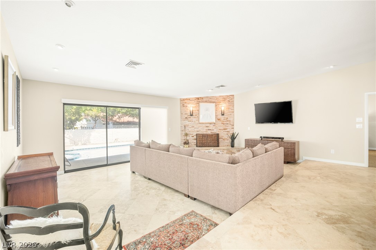
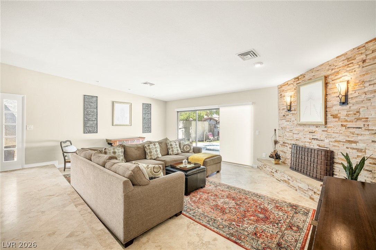
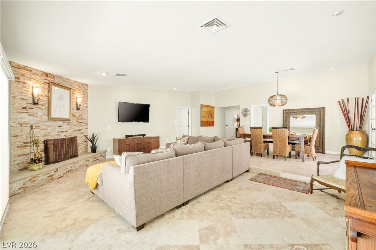
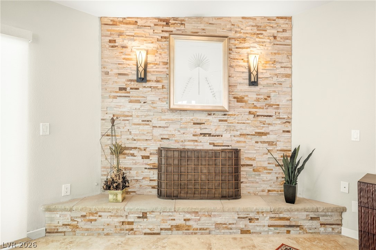
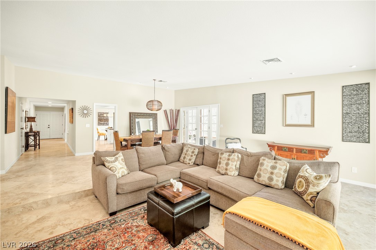
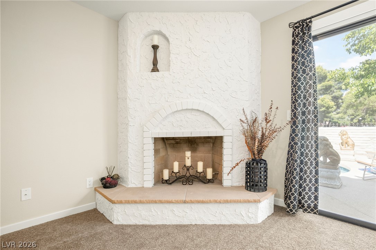
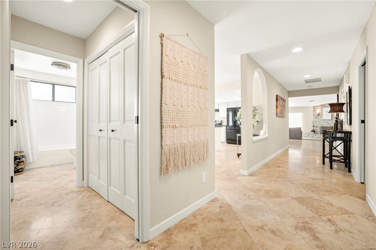
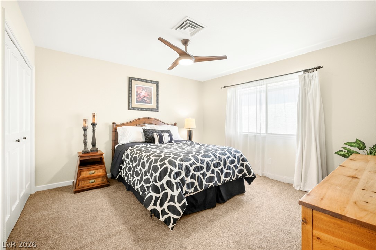
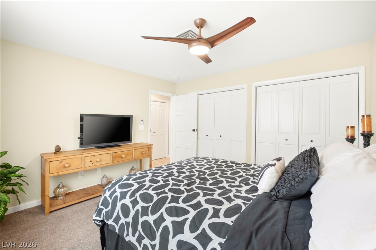
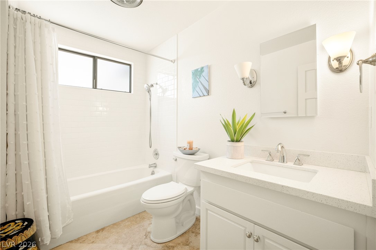
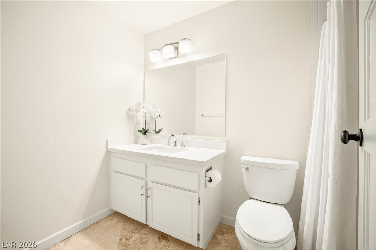
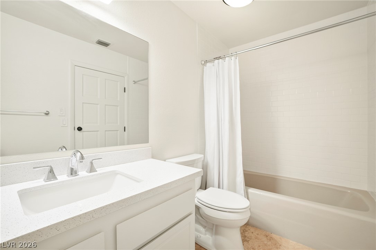
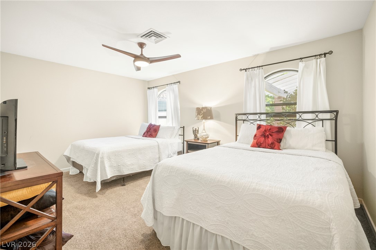
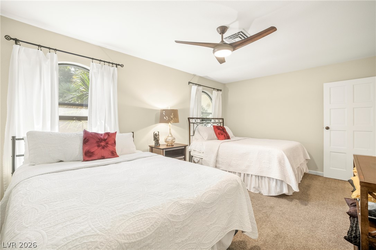
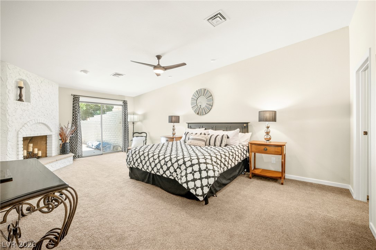
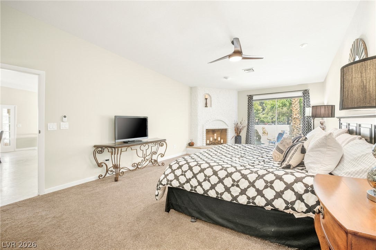
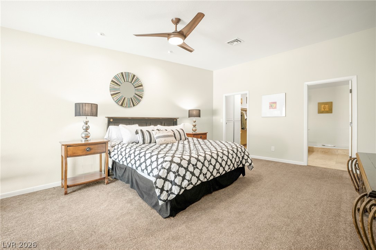
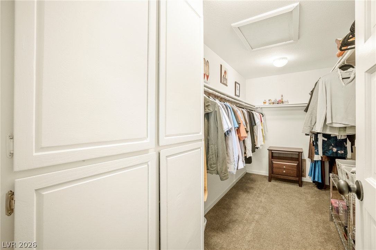
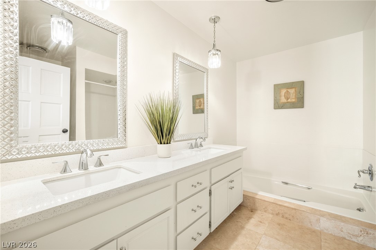
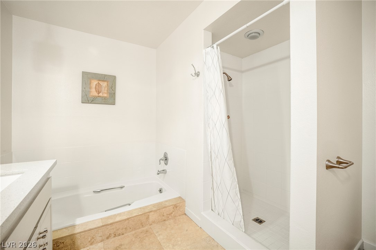
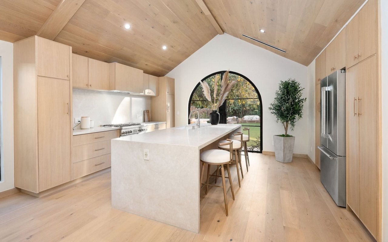
Now offered at $630,000 and fully furnished, this beautifully maintained single-story residence is set within Spanish Oaks, one of Las Vegas' most established guard-gated communities. Encompassing 2,343 square feet, the thoughtfully composed floor plan features three spacious bedrooms, three full bathrooms, and gracious living areas equally suited to comfortable daily living and elegant entertaining. Natural light fills the interior, complementing refined window treatments, ceiling fans, and classic finishes that lend warmth and character throughout. A compelling opportunity to enjoy generous living spaces, timeless appeal, and the privacy of a distinguished central Las Vegas community.
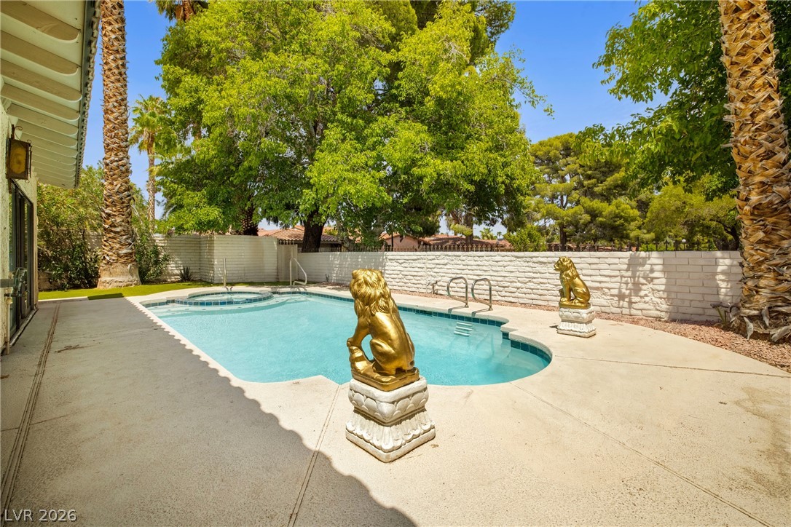
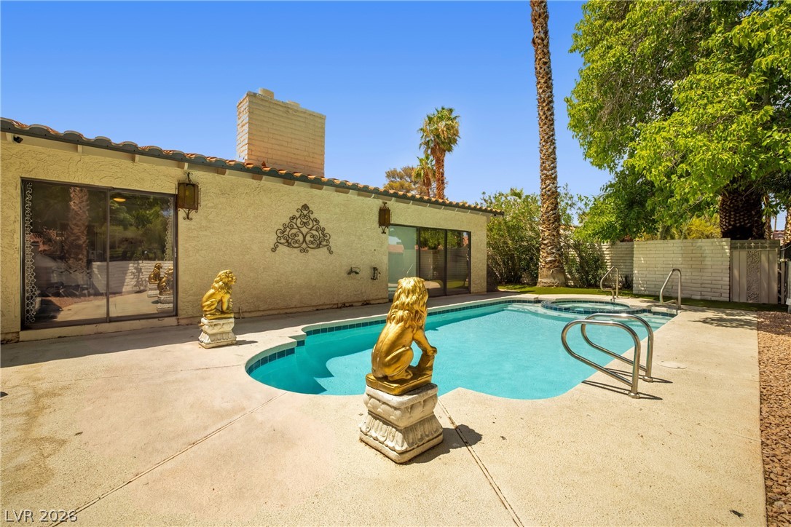
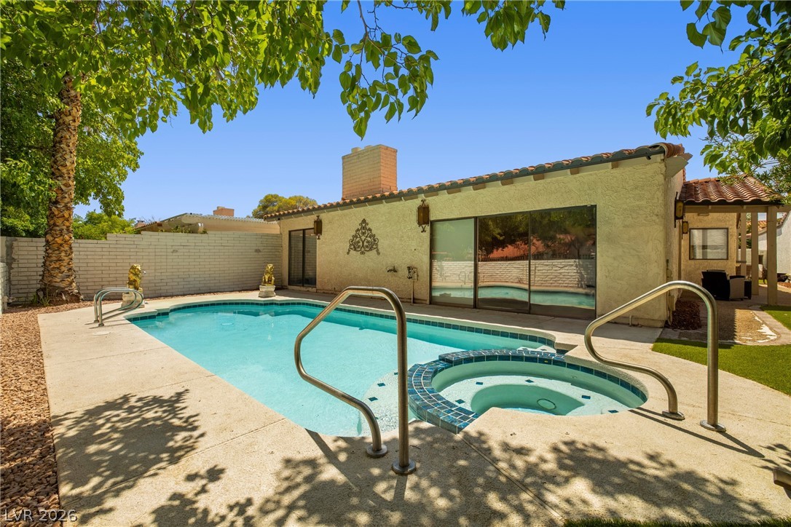
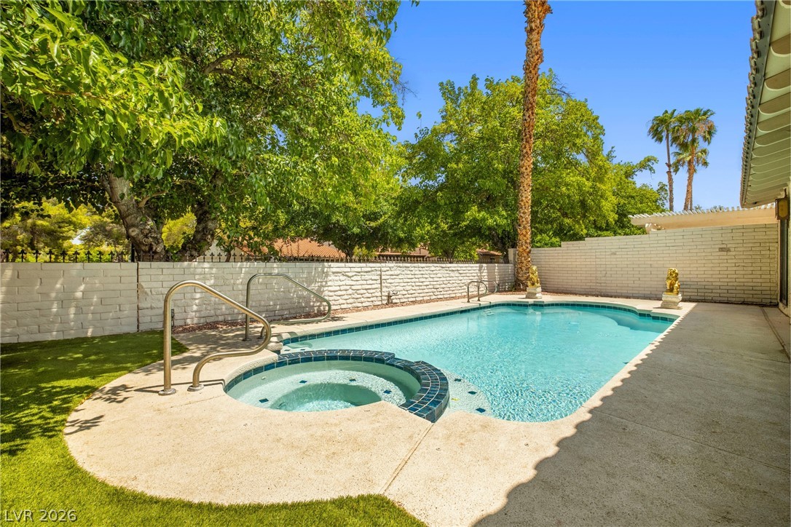
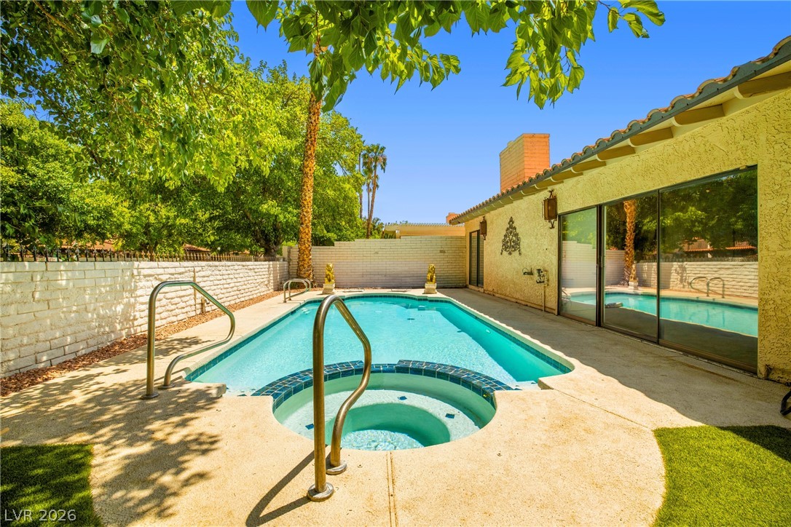
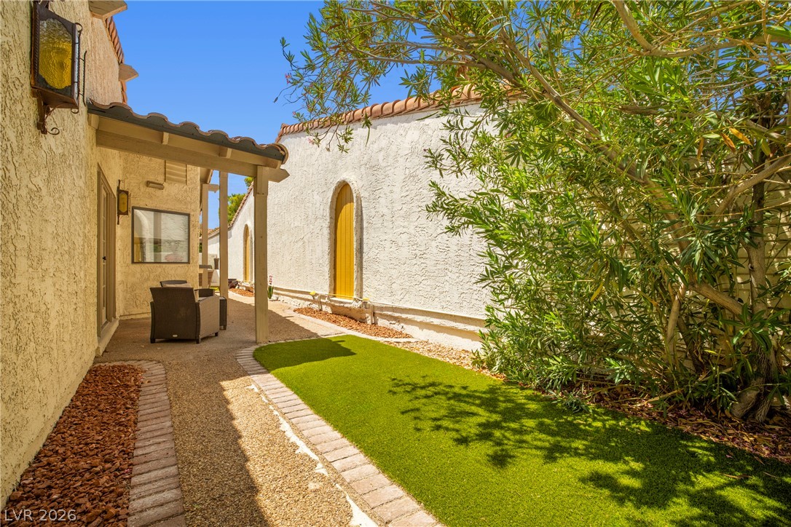
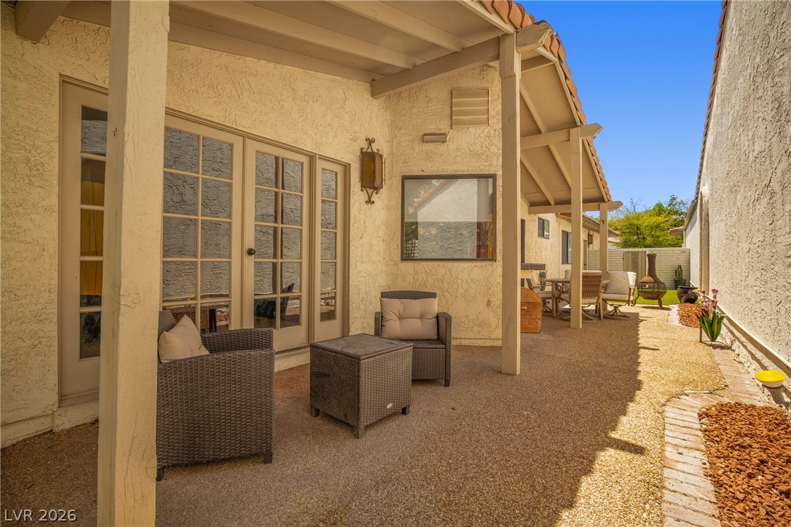
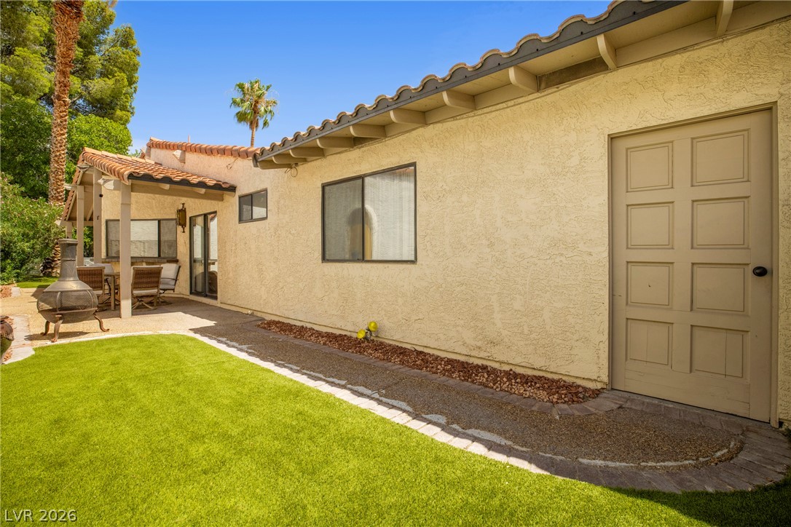
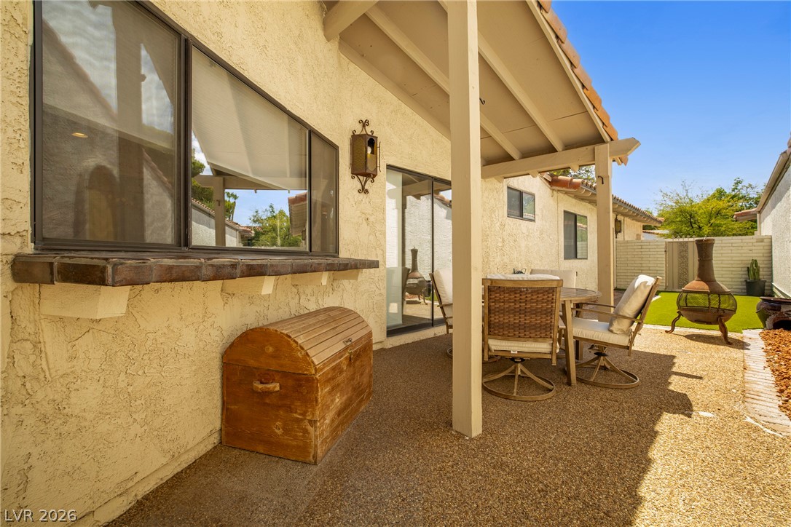
Beyond the interiors, the private backyard offers a peaceful setting for both quiet mornings and memorable gatherings. The pool has been professionally replastered and retiled within the last five years, creating a refreshed outdoor retreat designed to be enjoyed year-round.
The home has been meticulously maintained and thoughtfully updated with an HVAC system replaced within the last five years, a newer water heater approximately two years old, and newer kitchen appliances, providing comfort, efficiency, and confidence for years to come.
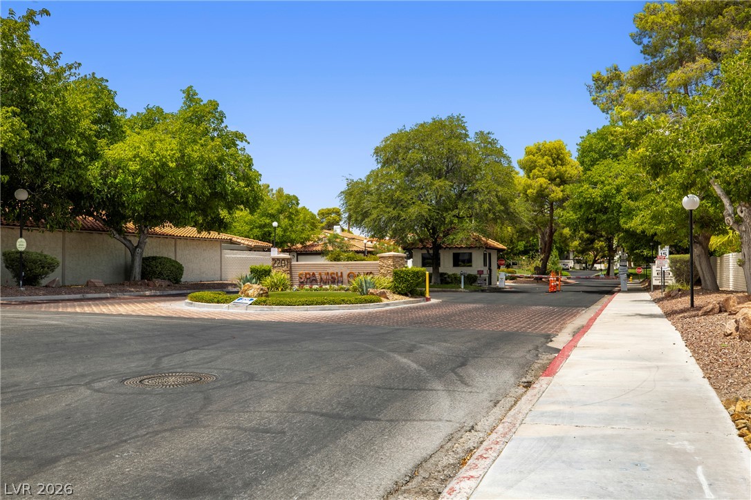
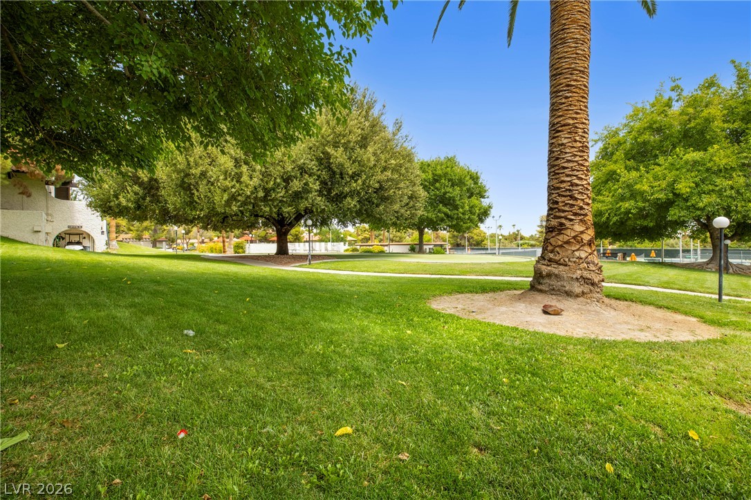
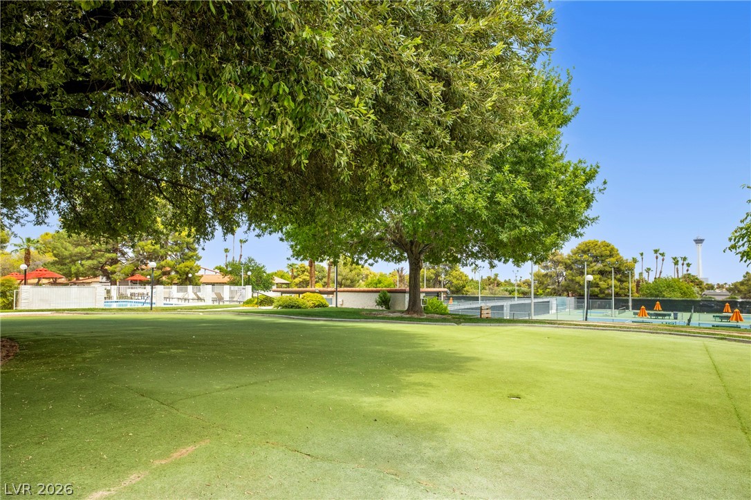
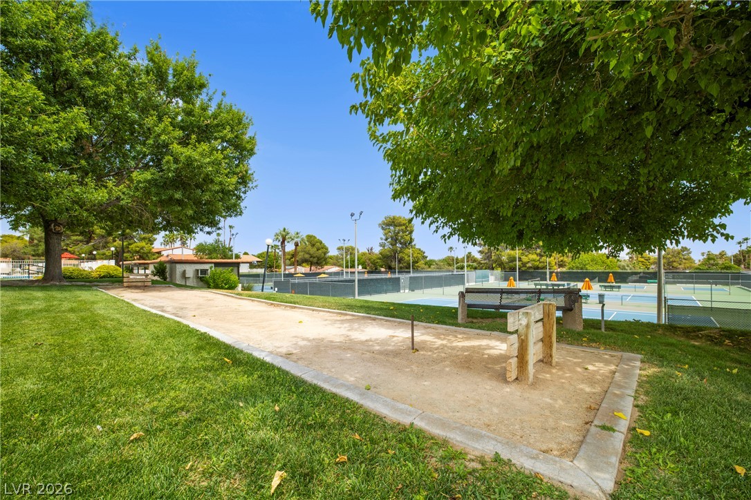
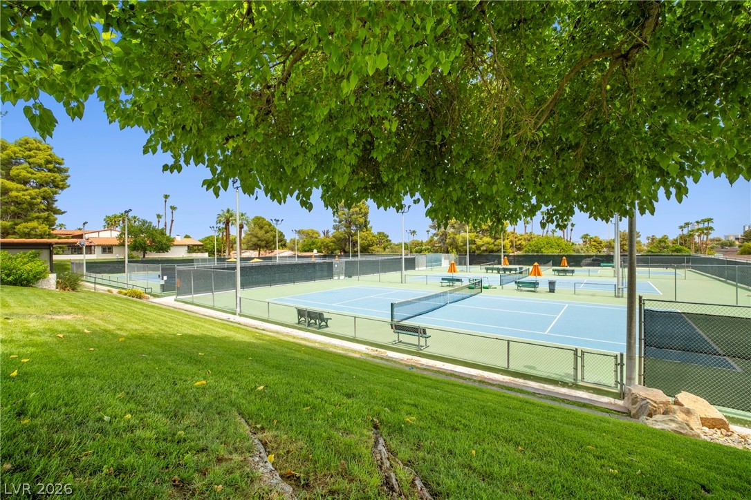
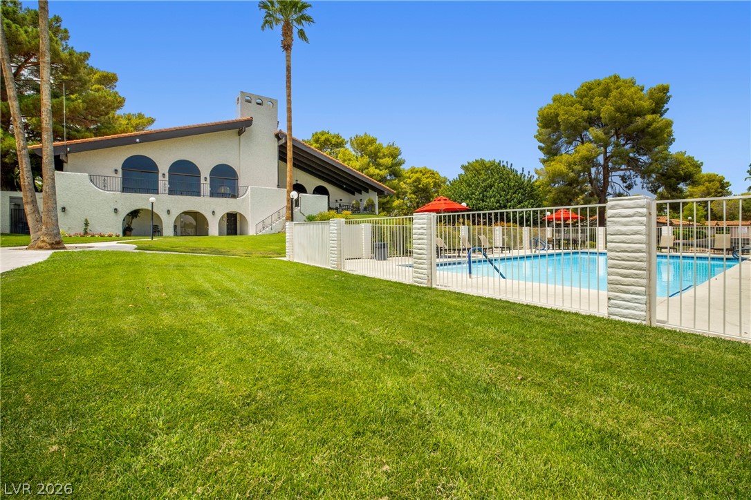
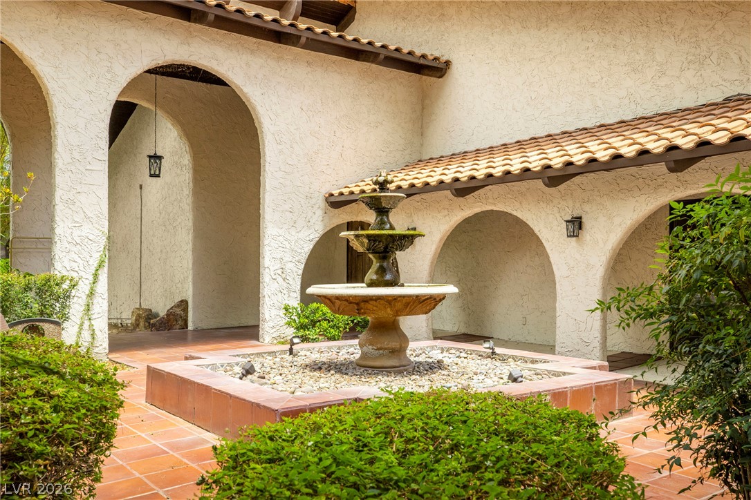
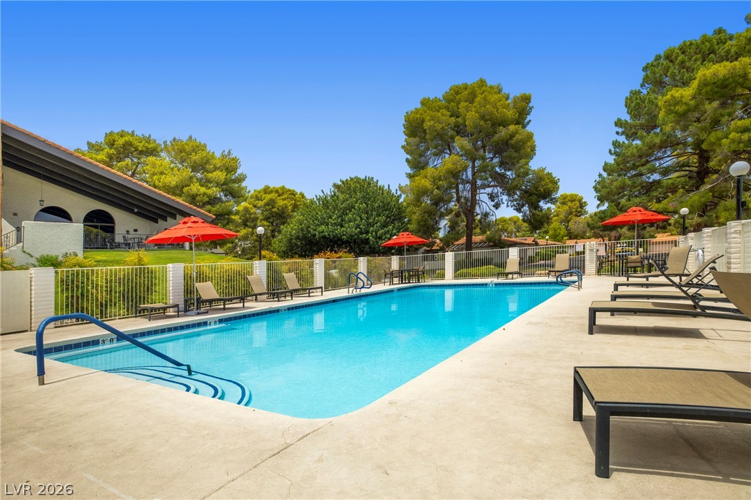
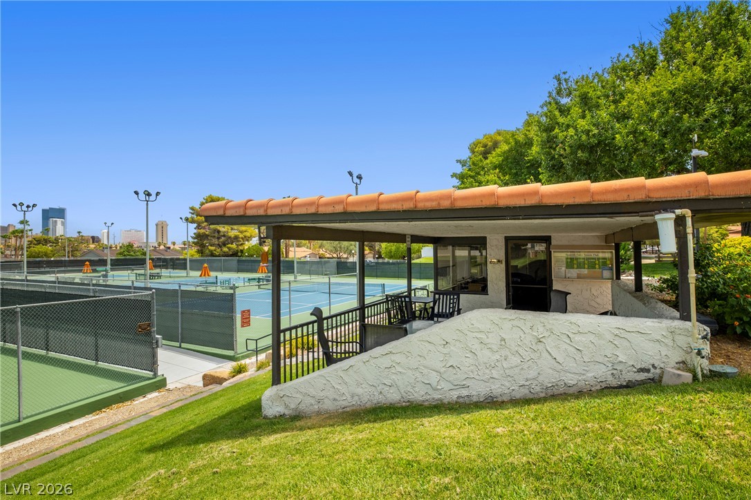
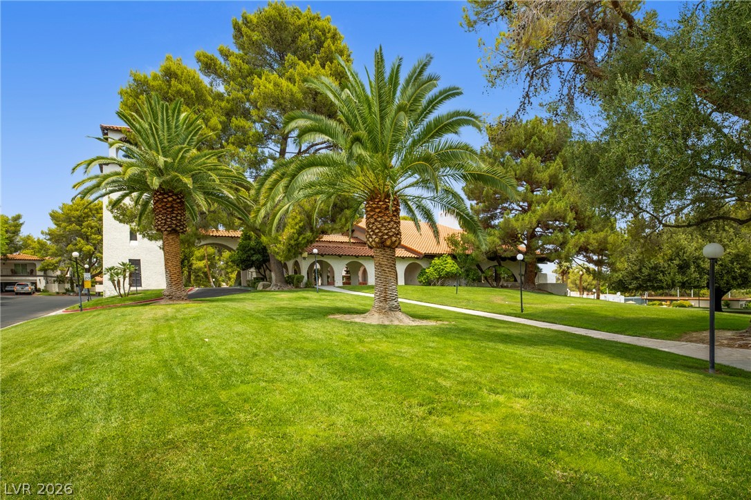
Renowned for its mature tree-lined streets, lush greenbelts, scenic walking paths, tennis courts, clubhouse, and 24-hour guard-gated security, Spanish Oaks offers a rare sense of tranquility just moments from the energy of the Las Vegas Strip, world-class dining, premier shopping, championship golf, and vibrant entertainment. Blending enduring character with an exceptional central location, this residence presents an opportunity to enjoy the privacy, beauty, and lifestyle that have made Spanish Oaks one of Las Vegas' most treasured communities. A home of lasting quality, thoughtfully cared for and ready for its next chapter.